
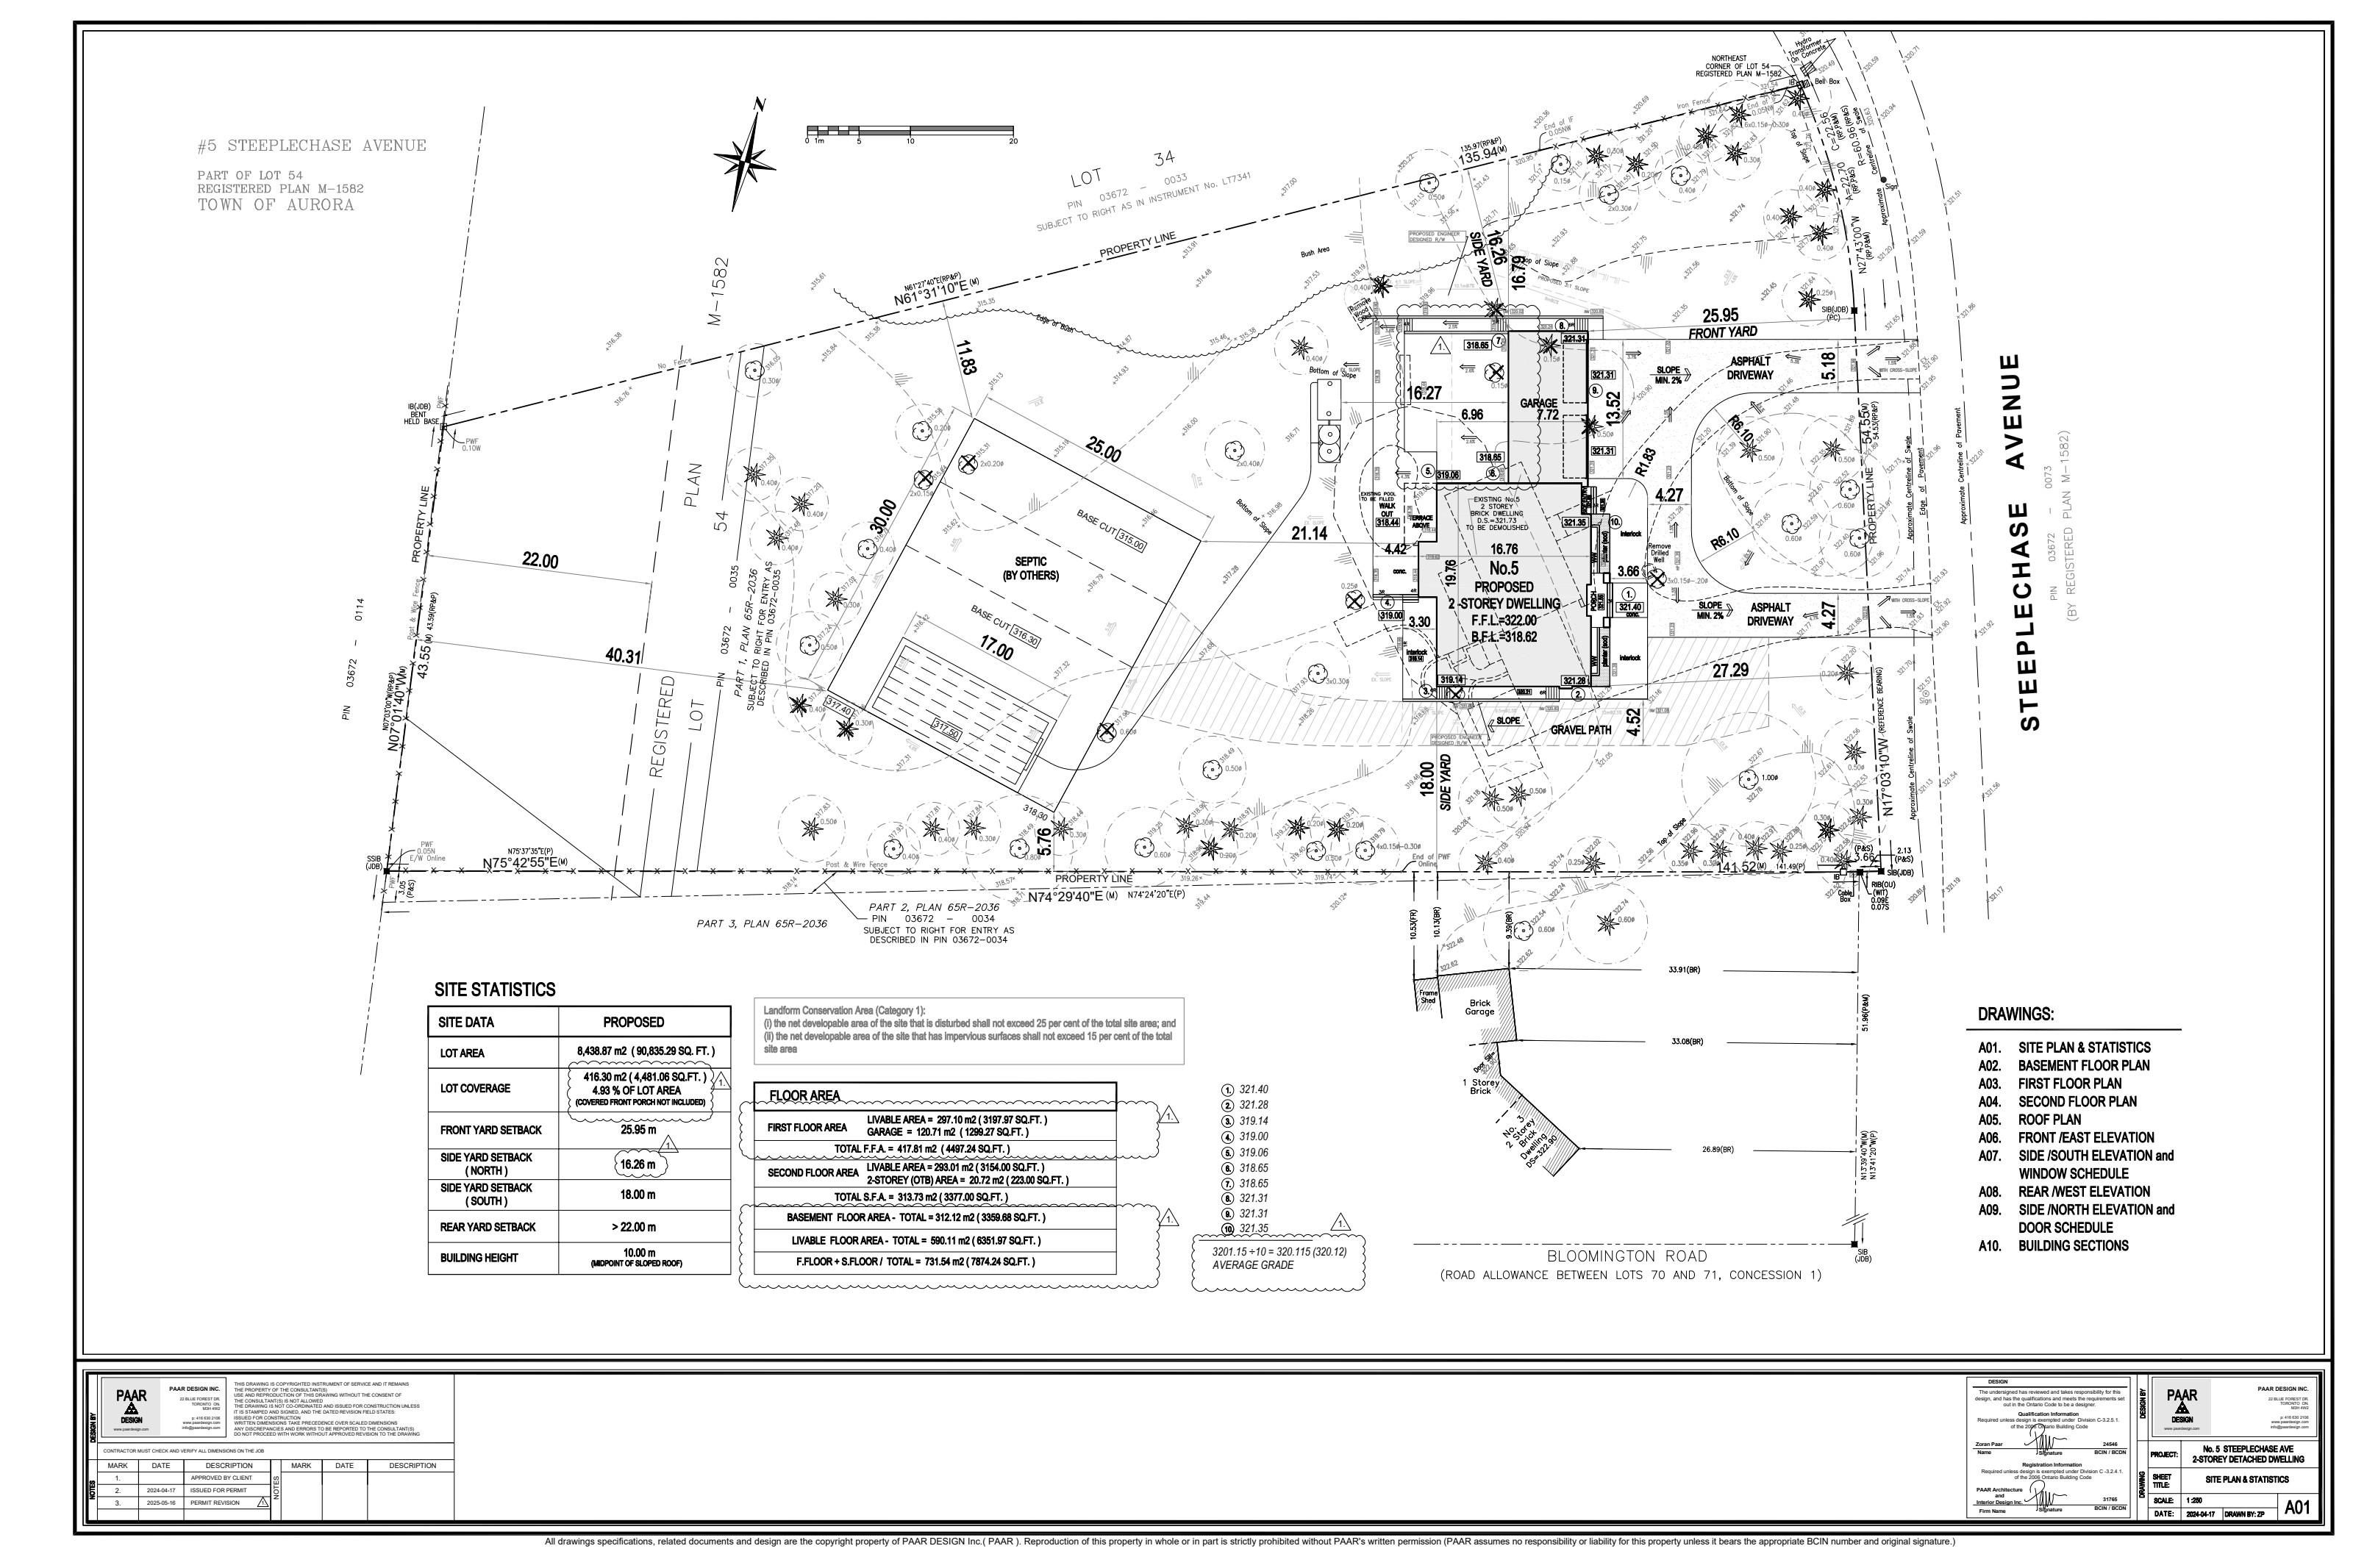
Architectural site plan for 5 Steeplechase Avenue

Prepared for Lily

5 Steeplechase Avenue

Complete Exterior Transformation Proposal

Town of Aurora · By Taishan Construction

Driveway, entrance, backyard and grounds — planned as one coordinated project. This proposal sets out the approved site plan, the itemized scope of work, and the exact order the property will be built in.

Project Overview

Designed before construction begins.

This is a full exterior transformation: site grading, a properly prepared base, a new asphalt driveway framed by an interlocking border, a natural stone or granite porch and steps, an interlocking patio in the rear yard, and a finished landscape of imported topsoil, fresh sod and an in-ground irrigation system.

See It Before You Build It

The site plan and layout are reviewed together before a single machine arrives.

Built Properly

Excavation, grading, drainage and compacted base beneath every finished surface.

Warranty-Backed Workmanship

Confidence long after the final walkthrough.

Clear Communication

One organized team from concept to completion.

Before & After

The transformation, side by side.

Drag the handle to move between the property today and the proposed result.

Preparing visualization
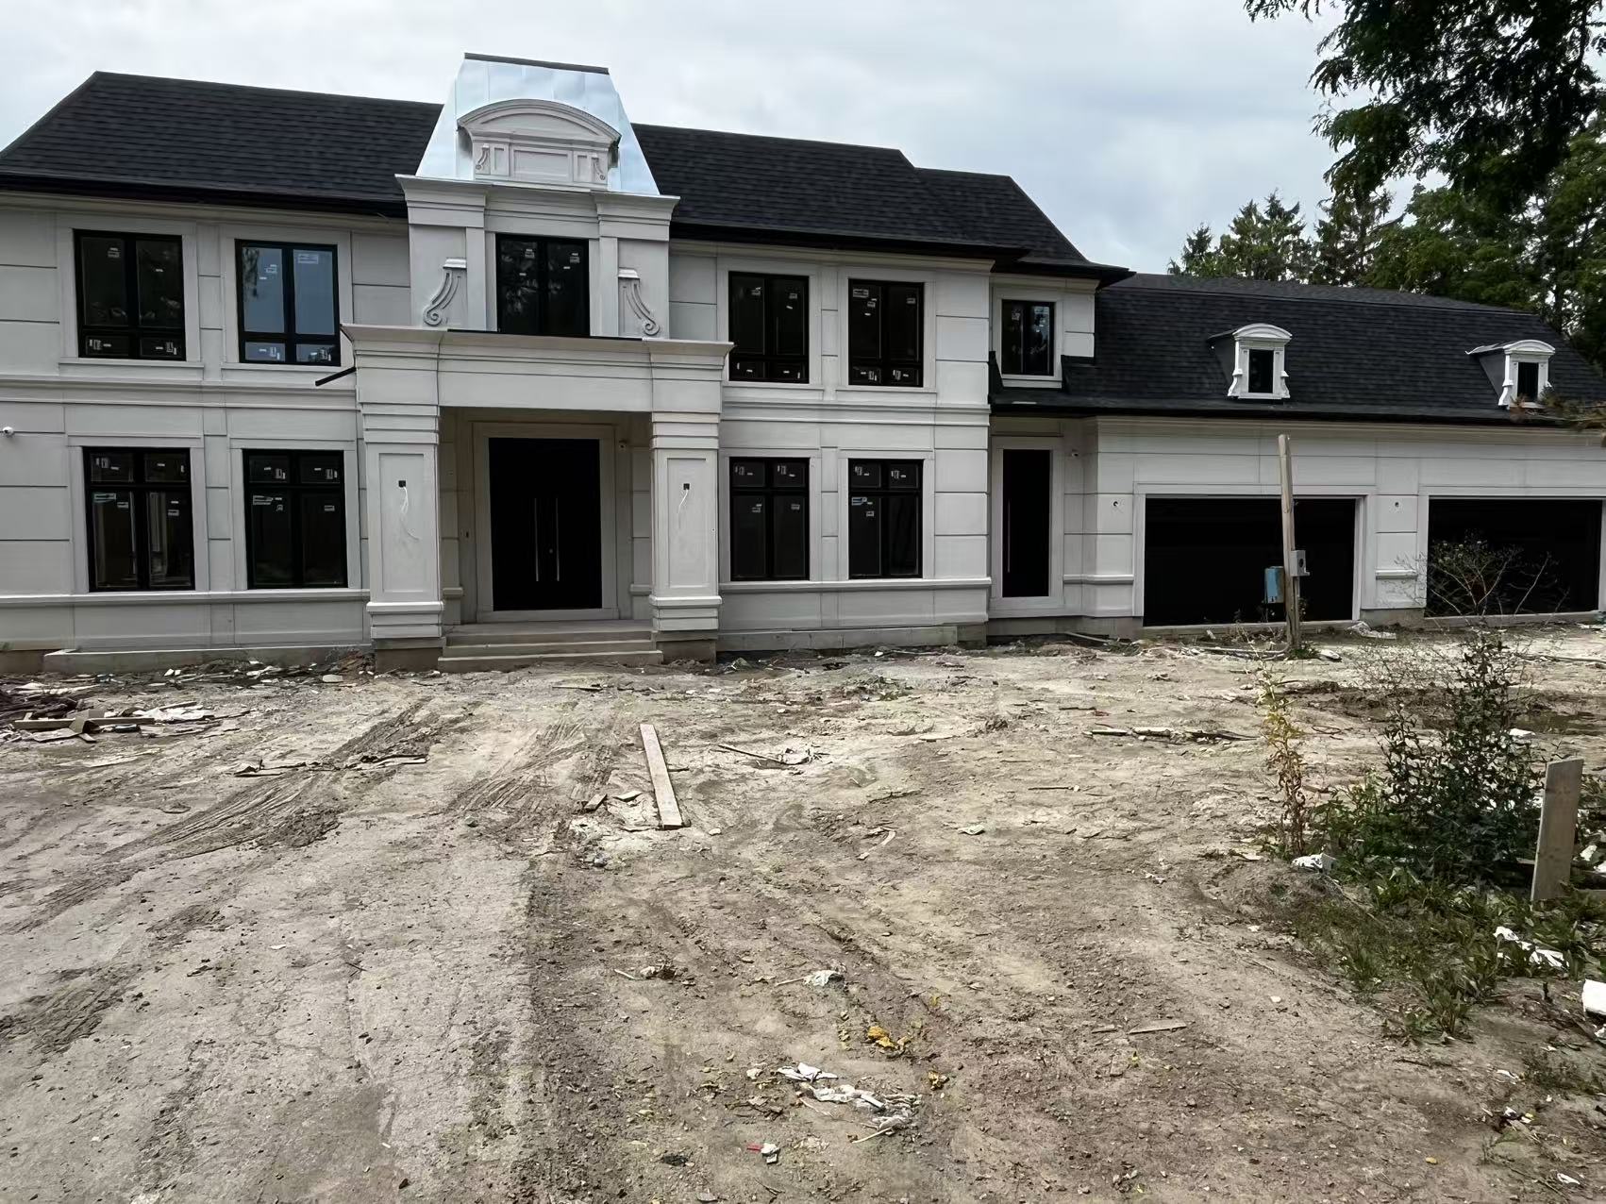
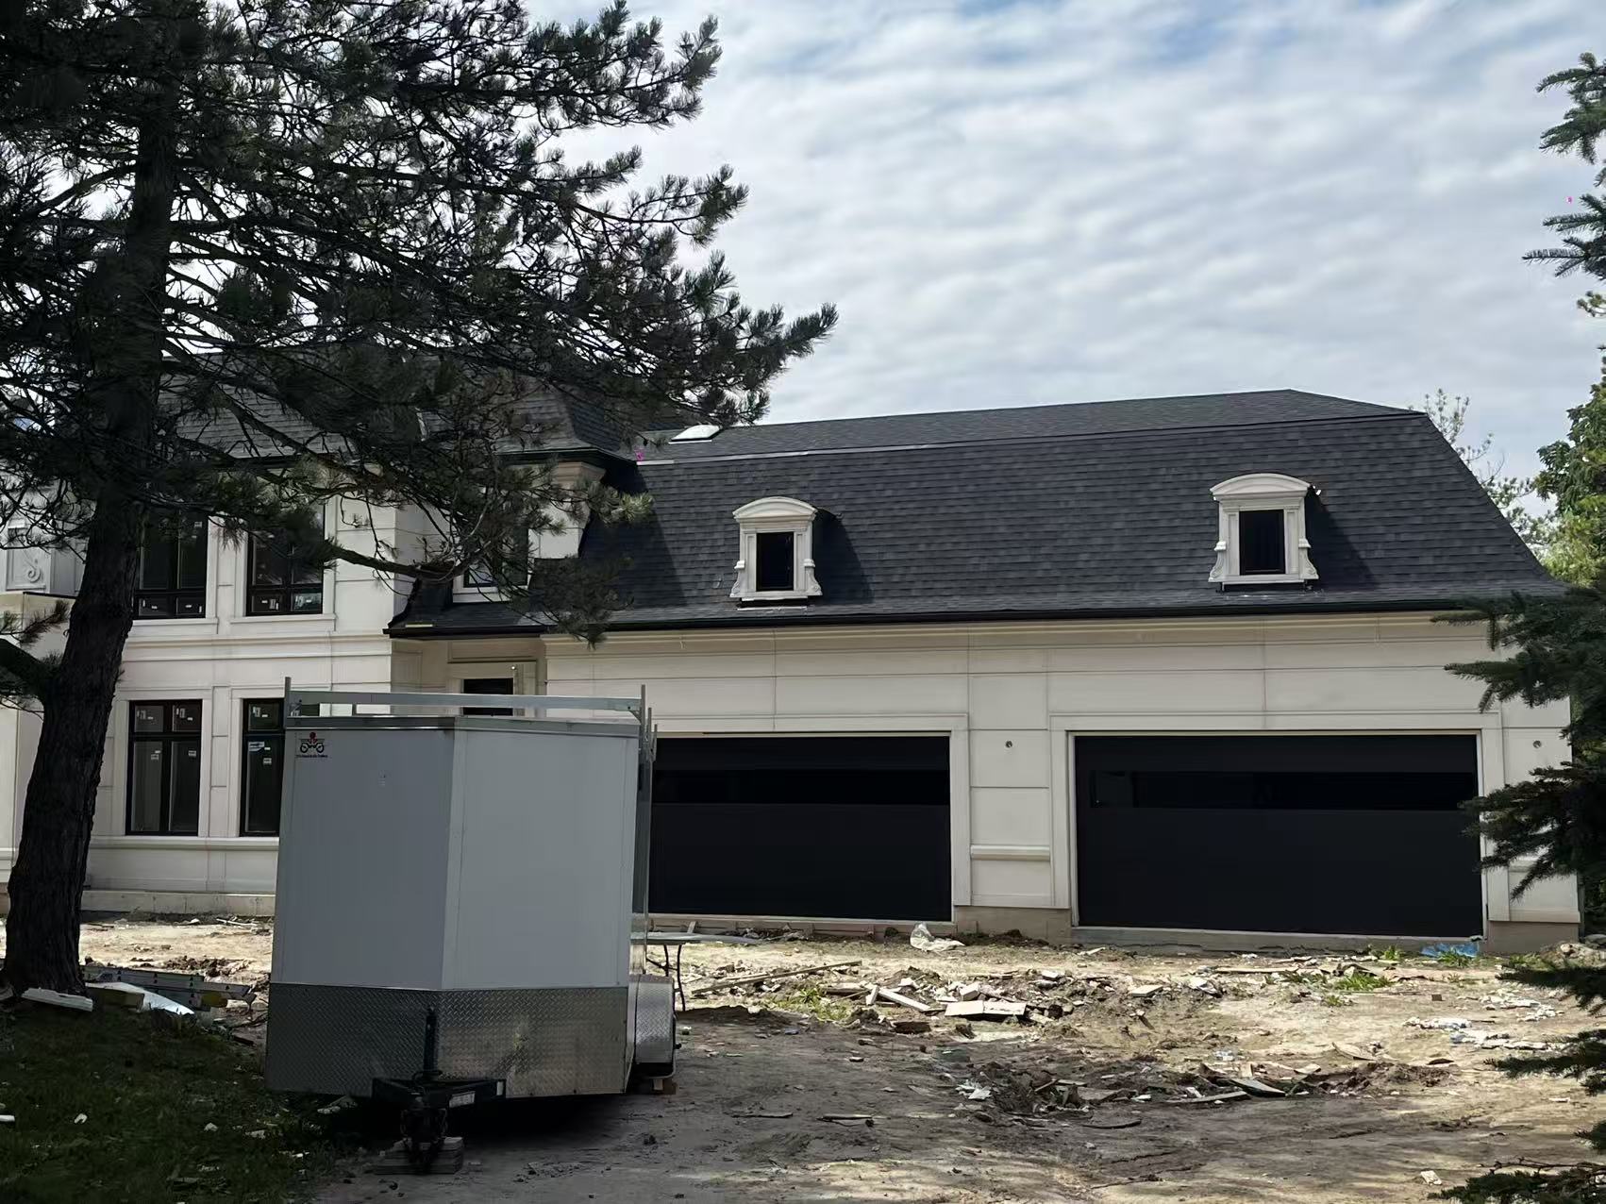
Proposed front elevation with asphalt driveway, stone borders and new sodCurrent front of 5 Steeplechase Avenue with bare graded soilBeforeProposed

Front elevation

From bare fill to a finished asphalt approach with stone banding, entry landing and full sod.

Preparing visualization
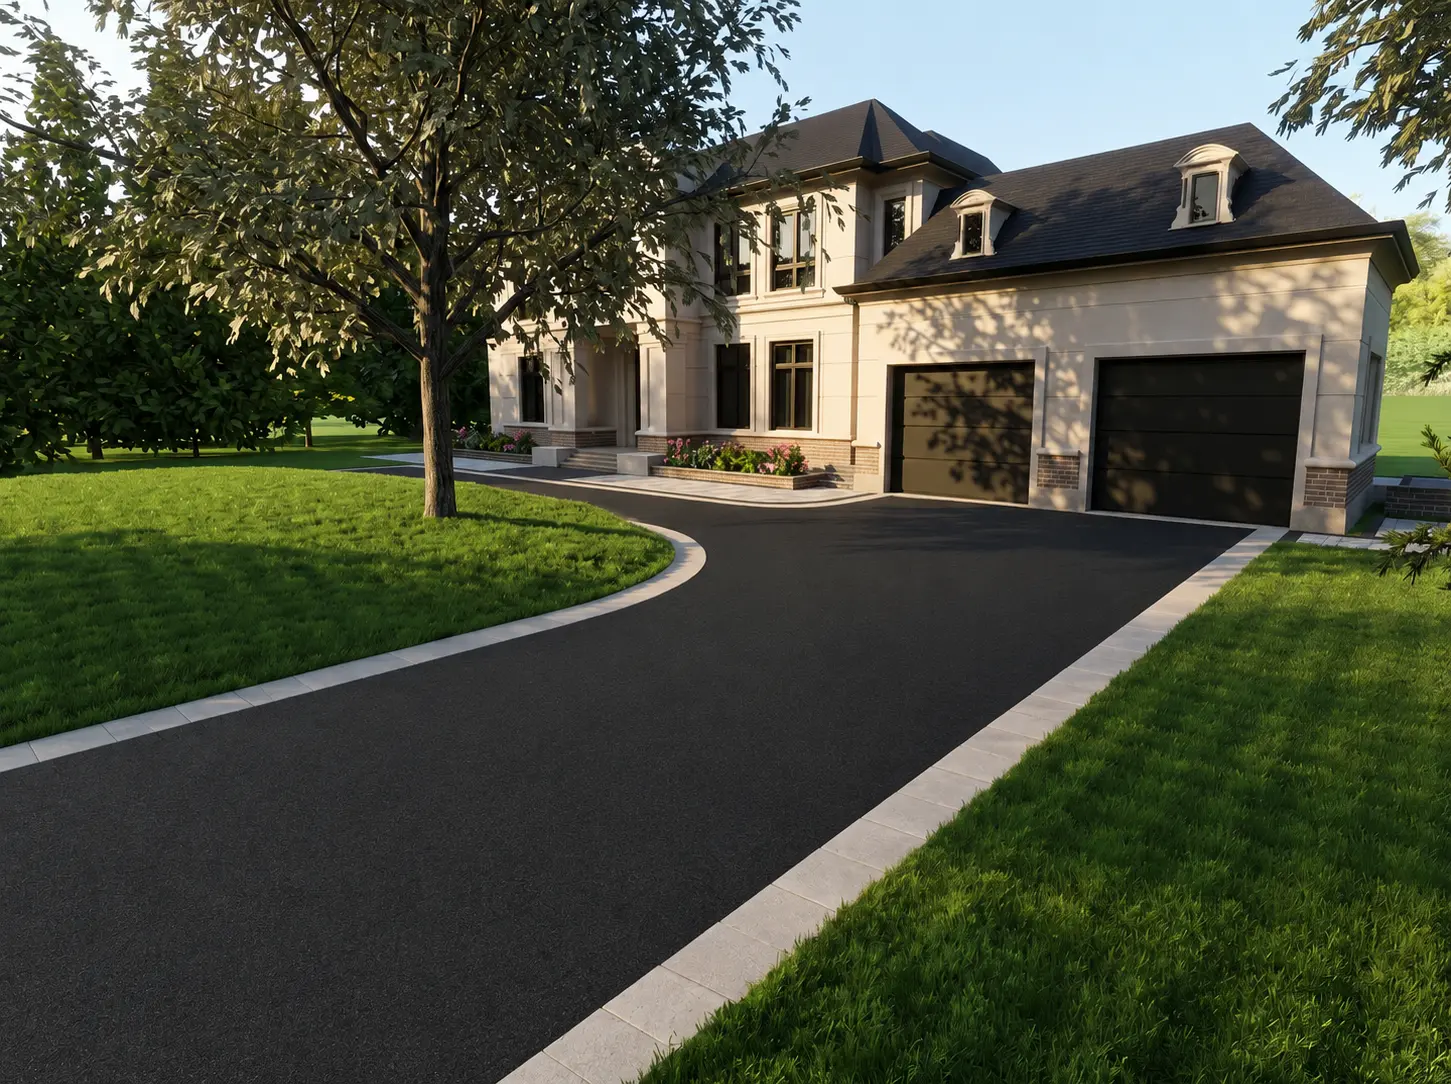
Proposed garage approach with curved asphalt driveway and stone curbCurrent garage side of the property with construction debris and unfinished gradeBeforeProposed

Garage approach

The garage court squared off with a curved asphalt drive, stone curb and finished lawn.

3D Visualization

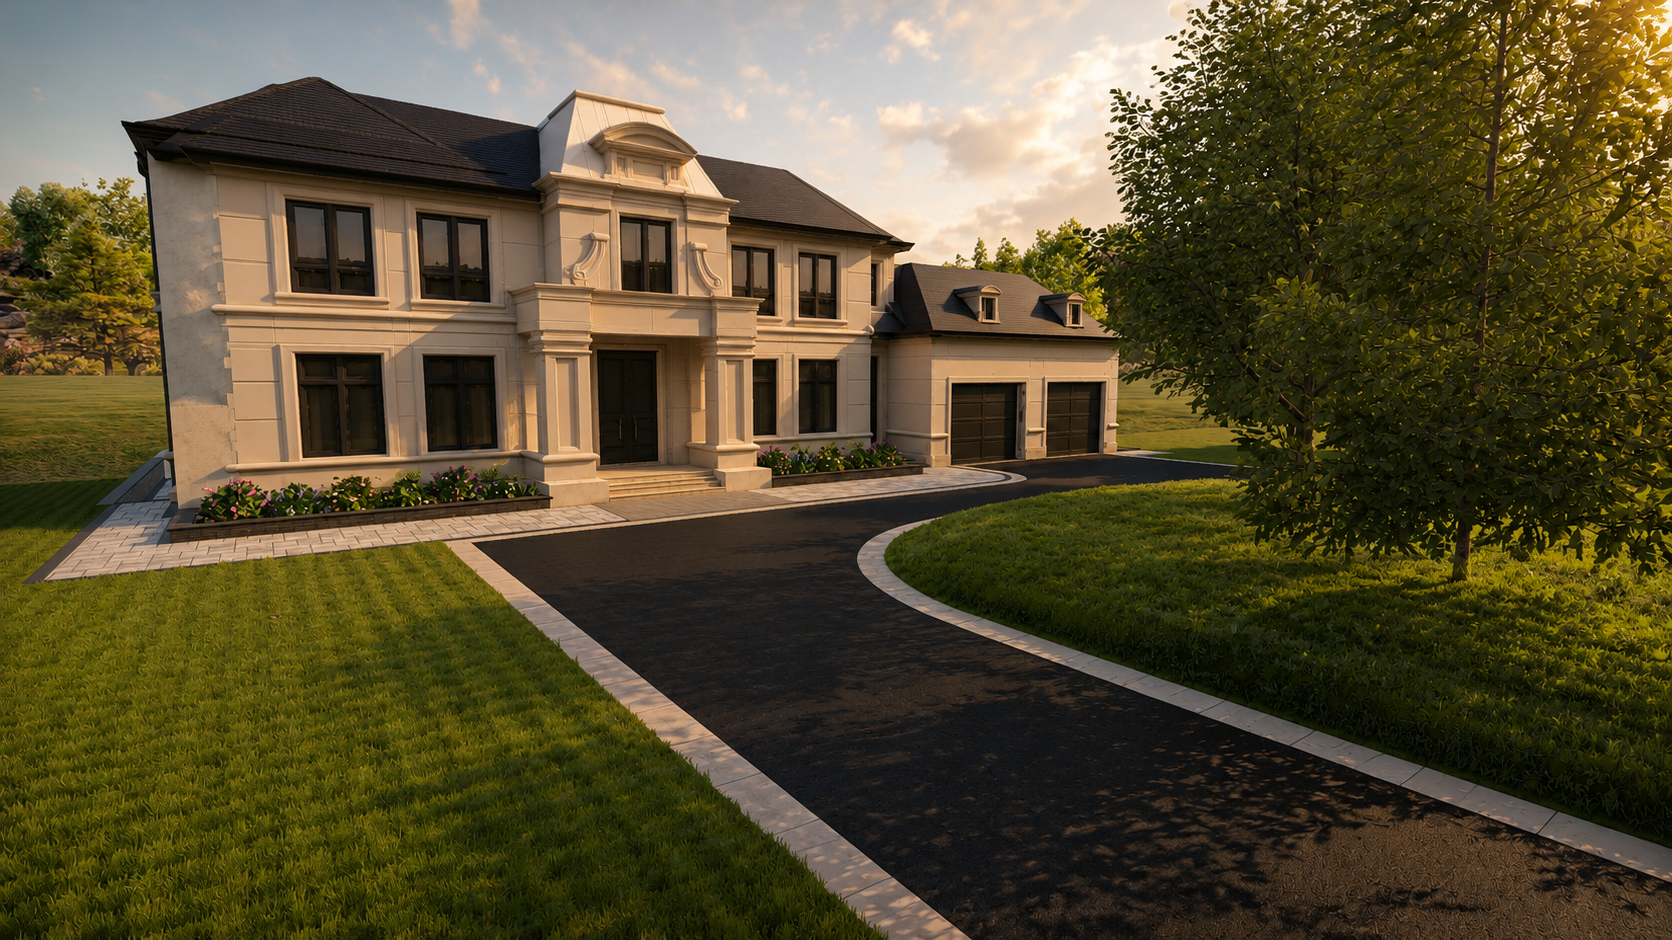
See it before you build it.

These renders are prepared specifically for 5 Steeplechase Avenue. Tap any image to view it full screen.

Golden hour approach

The completed frontage at dusk — asphalt drive, stone-banded walkway and fully sodded lawn.

Front elevation

The asphalt approach with a full natural stone border, framed against the front lawn.

Driveway & garage approach

A continuous stone band holds both edges of the driveway clean and permanent.

Entry landing

The sweep into the garage court and the stone landing at the front entry.

Walkway & planter detail

Large-format pavers with a charcoal soldier course, wrapping past a raised planter bed to the side of the home.

Turning court

The asphalt court and island edged in stone, meeting the paver landing at the garage doors.

Front walkway to entry

The walkway runs the length of the facade to the entry steps, framed by planting beds and a paver landing at the garage.

Entry apron detail

The paver apron at the front entry, wrapped in a charcoal soldier course and light stone curb where it meets the asphalt.

Full front elevation

Paver aprons at the entry and garage set against the curved asphalt drive and its stone edge.

Street presentation

How the finished frontage reads from the road once sodding is complete.

Architectural Drawings

The approved site plan.

Every surface in this proposal is positioned against the permitted site plan — driveway approach, front yard setback, porch location and rear yard grading. Tap the drawing to view it full screen.

A01 · Site Plan & Statistics · Part of Lot 54, Registered Plan M-1582

Download the full drawing set

Lot Area

90,835 sq. ft.

8,438.87 m²

Front Yard Setback

25.95 m

Driveway approach depth

Lot Coverage

4.93%

4,481 sq. ft. footprint

Municipality

Town of Aurora

Part of Lot 54, Plan M-1582

Itemized Scope of Work

Clear scope. Clean execution.

Each item below is a distinct part of the project. Anything you would like added, removed or adjusted can be revised before the work is scheduled.

Site Preparation

Excavation & Grading

  • Full site excavation to the depths required for each finished surface
  • Grading of the front and rear yards so every area sits level and true
  • Positive slope established away from the dwelling for drainage
  • Removal and disposal of excavated material

Beneath the Surface

New Base & Bedding Preparation

  • New granular base installed to the correct depth for the driveway
  • Mechanical compaction in controlled lifts
  • Bedding layer prepared and screeded for hardscape surfaces
  • Base preparation is what determines whether a driveway holds its line for decades

Driveway

Asphalt Driveway

  • Asphalt driveway installed over the prepared and compacted base
  • Layout following the approved site plan approach off Steeplechase Avenue
  • Minimum 2% slope maintained for surface drainage
  • Clean, consistent edges and a uniform rolled finish

Entrance

Natural Stone or Granite Porch & Steps

  • Front porch finished in natural stone or granite (final material to be selected)
  • Steps built and clad to match the porch surface
  • Solid, level treads with consistent riser heights
  • Material options presented before ordering

Definition

Interlocking Border

  • Interlocking stone border framing the asphalt driveway
  • Defines the driveway edge and holds the asphalt line
  • Set on compacted base with a proper restraint edge
  • Colour and pattern coordinated with the porch material

Backyard

Interlocking Patio Area

  • Interlocking patio installed in the rear yard
  • Excavation, base preparation and compaction beneath the full patio area
  • Polymeric sand jointing and edge restraint
  • Layout sized and positioned with you before installation

Access

Interlocking Walkways & Steps to the Backyard

  • Interlocking walkway leading from the front of the home down to the rear yard
  • Interlocking steps built into the grade change, with consistent risers and level treads
  • Option to run walkways and steps down both sides of the home for full access
  • Compacted base, edge restraint and polymeric jointing throughout

Softscape

Topsoil Preparation & Sodding

  • Rear and front yard grading refined after hardscaping is complete
  • Quality screened topsoil imported, spread and levelled
  • Fresh sod laid, rolled and seamed
  • Initial watering guidance provided for establishment

Irrigation

Irrigation System

  • In-ground irrigation system designed for the sodded areas
  • Zoned coverage with heads positioned to avoid dry spots and overspray
  • Lines installed before sod is laid
  • Controller programmed and system tested at completion

Project Timeline

A disciplined path from vision to completion.

The sequence matters as much as the workmanship. Hard surfaces are completed first, softscaping last — so no finished lawn is ever driven over.

Coordination with the Septic Installation

Honestly, the septic tank is not a hard variable for us. Site grading can begin at any time — we simply work every area of the property outside the septic footprint first. The finished surfaces around and over that area, along with the sodding, are scheduled once the septic tank is installed, so nothing we build has to be opened back up.

Stage One · Site Works

Excavation & Grading

Everything begins below the surface. The site is excavated and graded so every finished elevation is correct before any material is installed. Grading is not dependent on the septic installation — we can begin on every area of the property outside the septic footprint at any time.

  • Site excavation
  • Grading of front and rear yards
  • Levelling and slope correction
  • Drainage direction established

Stage Two · Hardscape

Base Preparation & Hardscaping

All hardscaping is completed before any soft landscaping begins — this keeps heavy equipment off finished lawn areas and protects the work.

  • New granular base and bedding preparation
  • Backyard interlocking patio
  • Interlocking walkways and steps down to the backyard
  • Asphalt driveway installation
  • Interlocking driveway border
  • Natural stone or granite porch and steps

Stage Three · Softscape

Topsoil, Sodding & Irrigation

With the hard surfaces set, the yard is finished: final grading, imported topsoil, irrigation lines, then fresh sod. This stage follows the septic installation so the finished lawn is never disturbed.

  • Final yard grading
  • Topsoil preparation
  • Irrigation system installation
  • Sod installation and rolling

Stage Four · Completion

Cleanup & Walkthrough

The property is cleaned, the irrigation is tested and programmed, and we walk the finished project together.

  • Full site cleanup
  • Irrigation testing and programming
  • Final walkthrough
  • Warranty documentation

Investment Summary

Approximate phase investment.

Below are the approximate costs for the major quantified phases. Remaining items will be priced as final selections and details are confirmed. HST additional.

Final investment summary releasing tomorrow

Excavation & Grading

Approx.

Full site grading of front and rear yards, establishing level surfaces and drainage slope

23,000

sq. ft.

$1.50

$34,500

Asphalt Driveway

Approx.

Excavation 10–11 inches, 5 inches new 3/4 clear, 3 inches mixed base, 3 inches asphalt

7,200

sq. ft.

$9.00

$64,800

Backyard Interlocking Patio

Pending

Interlocking patio area as per site plan — excavation, base, bedding and installation

1,200

sq. ft.

Pending

Interlocking Driveway Border

Pending

Soldier-course border framing the asphalt driveway edge

—

lin. ft.

Pending

Natural Stone / Granite Porch & Steps

Pending

Front porch and steps in natural stone or granite (material to be selected)

—

item

Pending

Interlocking Walkways & Steps to Backyard

Pending

Walkway and steps down to the rear yard, both sides optional

—

item

Pending

Irrigation System

Pending

In-ground irrigation for sodded areas, zoned coverage and controller

—

system

Pending

The total below reflects only the approximate phases above. Final pricing will be released once the remaining items are confirmed.

Approximate total to date
$99,300

Next Step

Confidence before we build.

Lily — please review the scope and the sequence above. If there is anything you would like added, removed or changed, let us know and we will revise it before pricing is finalized.